
Commercial stairs and guardrails sit at the intersection of architecture, structure, life safety, accessibility, fabrication, and site logistics. A small change in floor elevation, wall build-up, connection location, or finished surface can affect several components at once. The most useful planning happens before shop drawings and fabrication lock those relationships in place.
BriteArc fabricates and installs steel stairs, handrails, and guardrails for suitable commercial scopes. The following guide focuses on the information owners, contractors, and project teams can coordinate before requesting fabrication.
Confirm the geometry from finished surface to finished surface
Structural dimensions are only part of the picture. Floor toppings, tile, pavers, roofing, wall assemblies, and other finishes can change the elevations and clearances that control the stair. Confirm which dimensions refer to structure and which refer to finished surfaces.
- Lower and upper finished-floor elevations
- Total rise, available run, and landing sizes
- Openings, headroom, doors, and circulation clearances
- Stair width and handrail locations
- Guard locations at landings, edges, and adjacent levels
- Interfaces with walls, slabs, beams, columns, and curbs
On existing buildings, a site survey should capture more than one overall measurement. Check diagonals, slab edges, wall alignment, support elevations, and obstructions. Existing construction is not always level, square, or located exactly where an old drawing suggests.
Keep code review with the responsible project team
Handrail, guard, stair, landing, and exit requirements depend on the building, occupancy, use, jurisdiction, and edition of the applicable codes. Nova Scotia’s Building Code Regulations adopt and amend national requirements, while fire escapes used as exits are also addressed through provincial fire-safety rules. Dimensions or details from a previous project should not be copied into a new one without review.
The project designer and authority having jurisdiction should confirm the controlling requirements before fabrication. A fabricator can help turn approved information into buildable steelwork, but should not be asked to replace the required architectural, structural, or code review.
Resolve supports and connections early
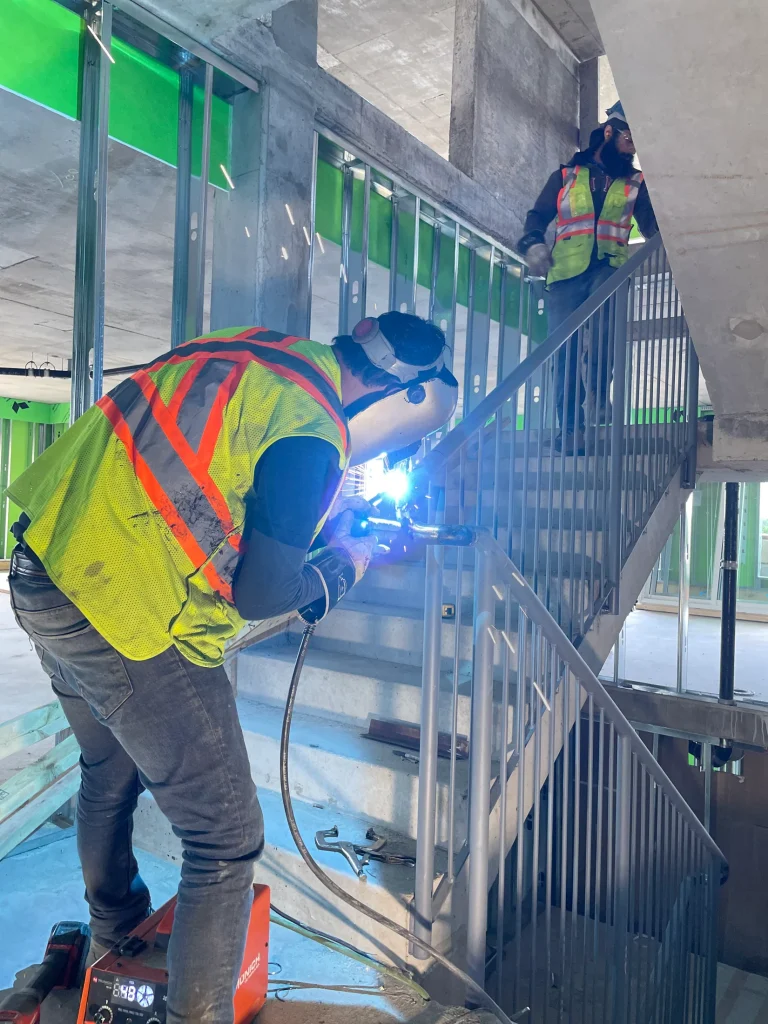
Stair and guardrail performance depends on what they connect to. Identify concrete thickness and edges, embedded plates, structural framing, masonry conditions, blocking, waterproofing, and any areas where drilling or welding is restricted. Clarify whether connection design, anchors, embeds, reinforcing coordination, or scanning is included in the fabrication scope or provided by others.
Connection locations also affect appearance and installation. A concealed connection may require tighter tolerances or earlier coordination than an exposed bolted connection. Exterior penetrations may need waterproofing and corrosion-protection details coordinated with other trades.
Choose the finish for the environment
Interior public stairs, exterior fire-access components, industrial platforms, and coastal installations do not share the same exposure. The selected material and coating system should respond to moisture, salt, traffic, impact, appearance, maintenance access, and expected service conditions.
Confirm whether components will be galvanized, powder coated, painted, or finished by another trade. Vent and drain requirements, coating thickness, masked areas, field touch-up, slip resistance, and colour selection can all influence detailing and fabrication sequence.
Plan how the assembly reaches its final position
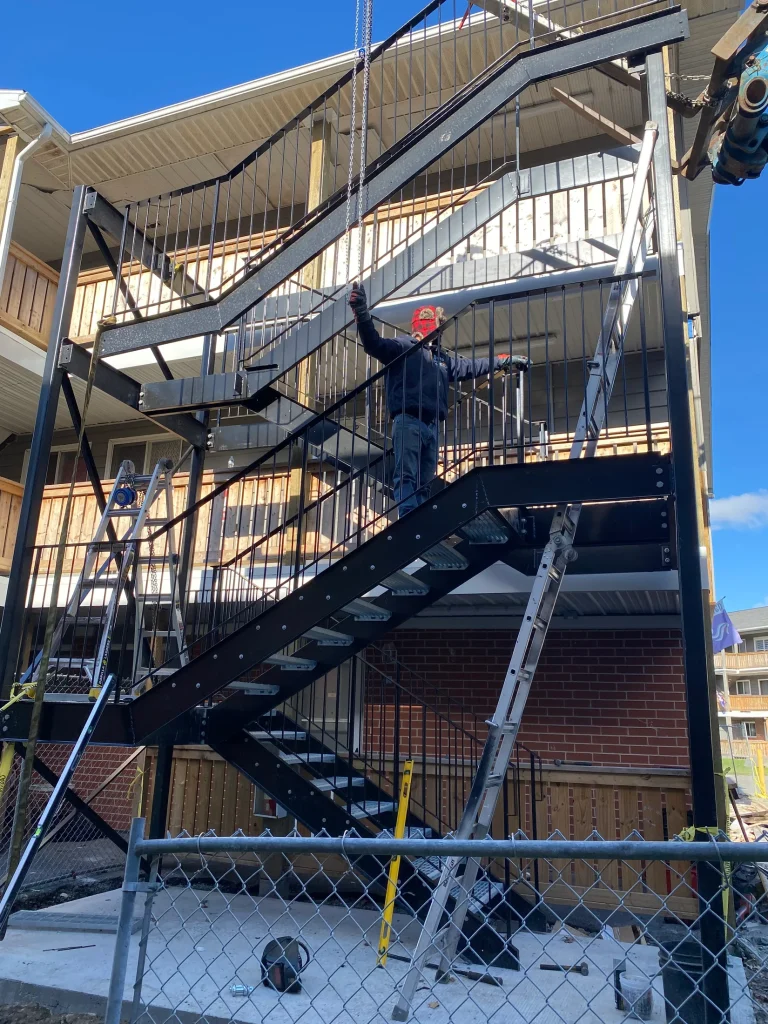
A stair that fits the opening may not fit through the building or under available lifting equipment. Review shipping dimensions, delivery route, crane or telehandler access, indoor turning space, temporary openings, working height, and the order of surrounding construction. Large assemblies may need planned field splices so they can be transported and handled safely.
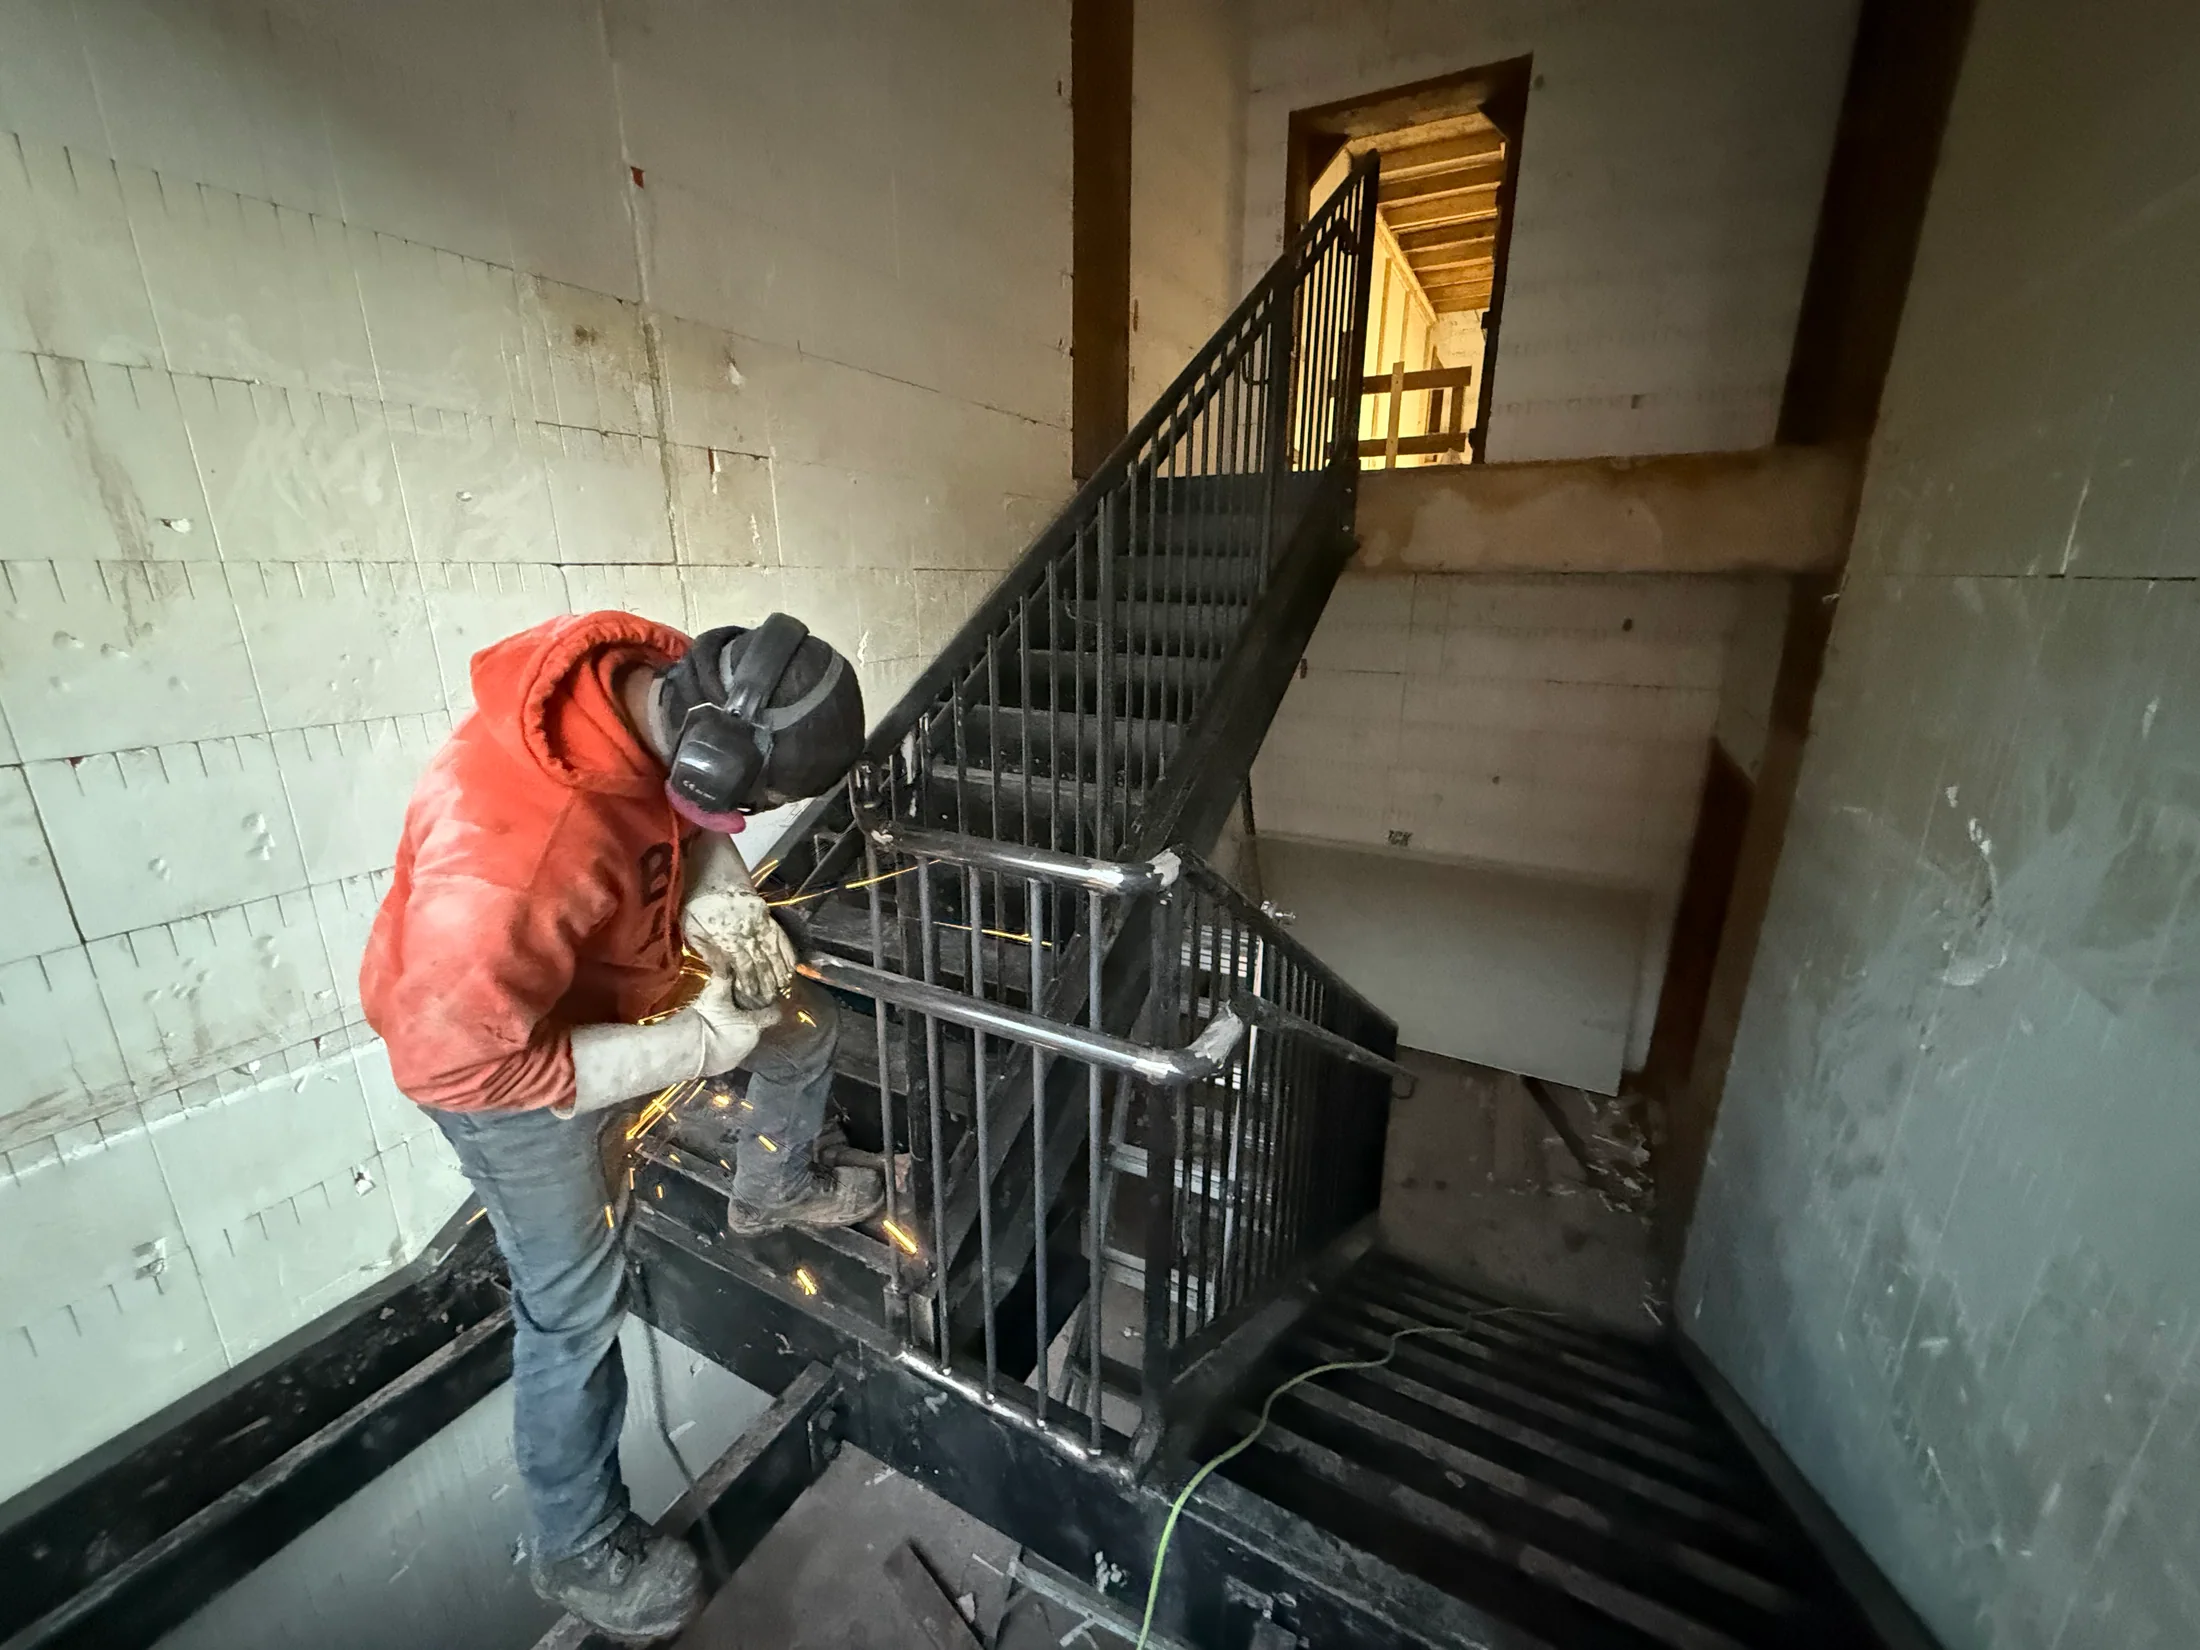
Installation sequencing should identify when supports are ready, when field dimensions can be verified, which areas must remain open, and how other trades will work around the installation. Protect finished steel from later construction damage and confirm who completes coating touch-ups after bolting or field welding.
Build a useful fabrication package
- Current architectural and structural drawings
- Approved stair, handrail, and guard criteria
- Verified elevations and existing-condition survey
- Support and connection information
- Material and finish requirements
- Delivery, lifting, and sequencing constraints
- Required submittal and installation dates
For examples of completed stair and railing work, review the BriteArc project archive. When a scope is ready, send the drawings and site information for review.